50
$1,799,000 Sale
Listed 1 day
1394 Peartree Circle
· 4+1
· 4
· 2
· 2500-3000
Key Facts
Key facts for 1394 Peartree Circle
Property Type
House, 2-Storey
Parking
Attached 2 garage, 2 parking
MLS #
W14151000
Size
2500-3000 sqft
Basement
Finished,Full
Listed on
2026-11-05
Lot size
50 x 121.61
Tax
$7,114.38 /yr
Days on Market
2
Approximate Age
-
Maintenance Fee
-

Description
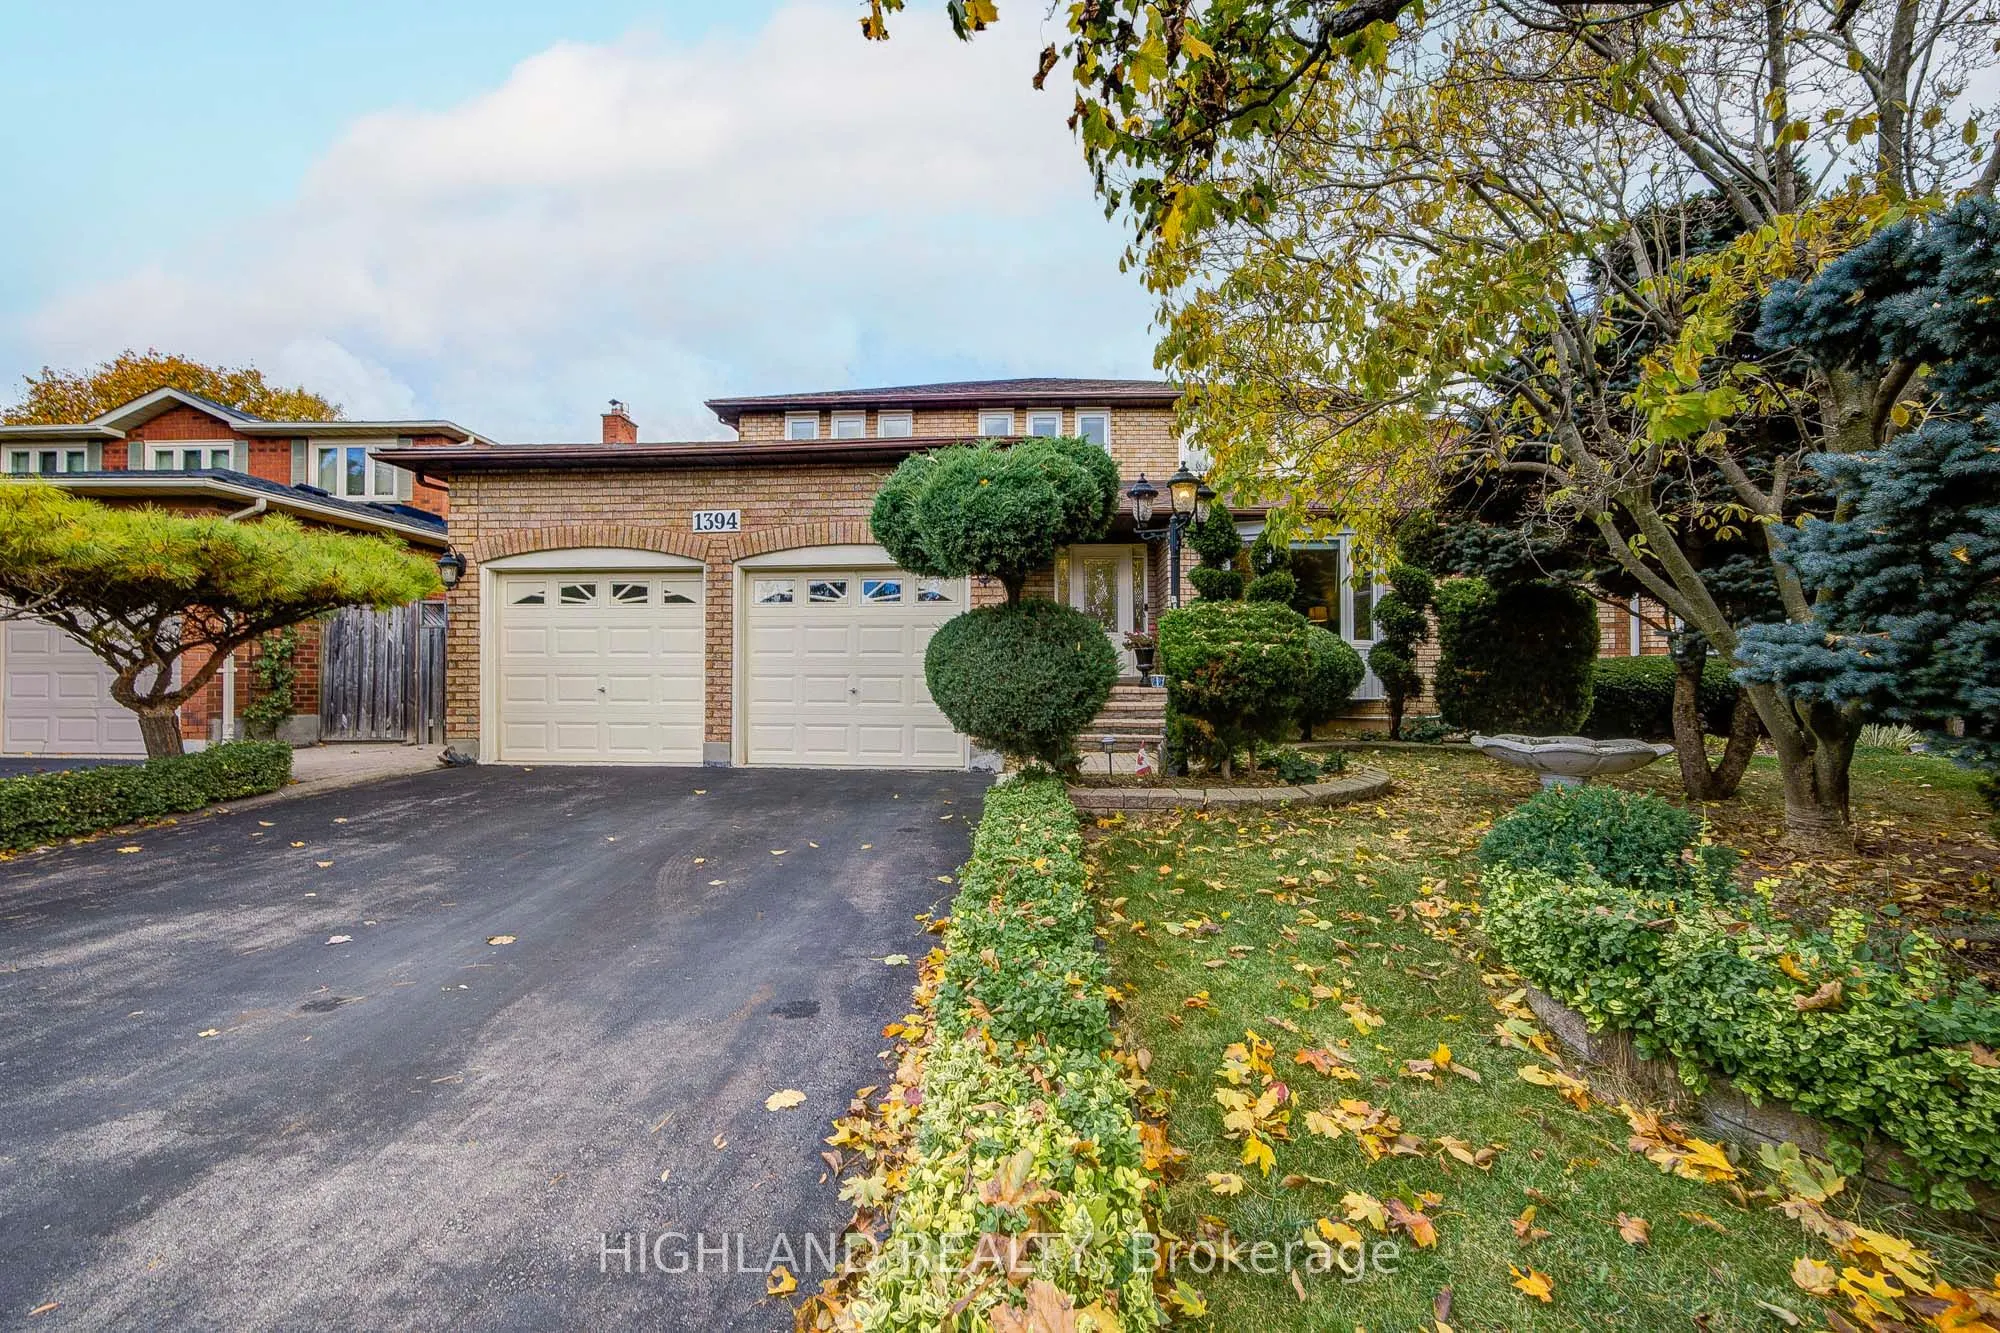
Location, Location, Location! Prime Glen Abbey Community!Welcome to this beautifully maintained and freshly painted home in the highly sought-after Glen Abbey community! Offering approximately 4,000 sq. ft. of total living space, this spacious residence features 4+1 bedrooms and 4 bathrooms, providi...ng plenty of room for comfortable family living.The main and second floors feature hardwood flooring and elegant crown mouldings throughout. The generously sized primary bedroom offers a 4-piece ensuite and two spacious closets. The inviting family room features a cozy fireplace and a convenient wet bar with a sink, perfect for relaxing or entertaining guests.The functional, well-designed kitchen comes equipped with a water filtration system and offers convenient access to the private, fully fenced backyard. A main-floor laundry room with direct garage access adds everyday convenience.Recent updates and improvements include freshly repainted walls throughout the entire home, a renewed driveway, an upgraded electric garage door, refreshed basement door finishes, two replaced bathroom windows, freshly repainted decks, and replaced fencing.Situated on an oversized lot measuring approximately 50 x 122 ft., the property offers ample outdoor space for gardening, entertaining, and family activities.Ideally located in a family-friendly neighbourhood, within walking distance of excellent schools, including Abbey Park High School and Pilgrim Wood Public School, as well as shopping, GO Transit, scenic walking trails, parks, and a recreation centre. Just a 5-minute drive to the QEW/403 and Oakville Trafalgar Memorial Hospital.A fantastic opportunity to own a spacious family home in one of Oakville's most desirable communities! Some photos have been virtually staged.
Room Types
Bedroom 2
Hardwood Floor, Crown Moulding, Window
Dimensions 11.61 x 12.5 feet
145.12 sqft
Bedroom 3
Hardwood Floor, Crown Moulding, Window
Dimensions 11.61 x 11.81 feet
137.11 sqft
Bedroom 4
Hardwood Floor, Crown Moulding, Window
Dimensions 10.4 x 11.71 feet
121.78 sqft
Similar Properties (No results)
Courtesy of: HIGHLAND REALTY