15
$399,900 Sale
Listed 3 hours ago
448 Burnhamthorpe Road W #6704
· 1+1
· 1
· 1
· 500-599
Key Facts
Key facts for 448 Burnhamthorpe Road W #6704
Property Type
Condo, Apartment
Parking
1 garage, 1 parking
MLS #
W14176948
Size
500-599 sqft
Basement
None
Listed on
2026-11-12
Lot size
-
Tax
$3,524.80 /yr
Days on Market
1
Approximate Age
New
Maintenance Fee
$433.58/mo Common Elements, Par...

Description
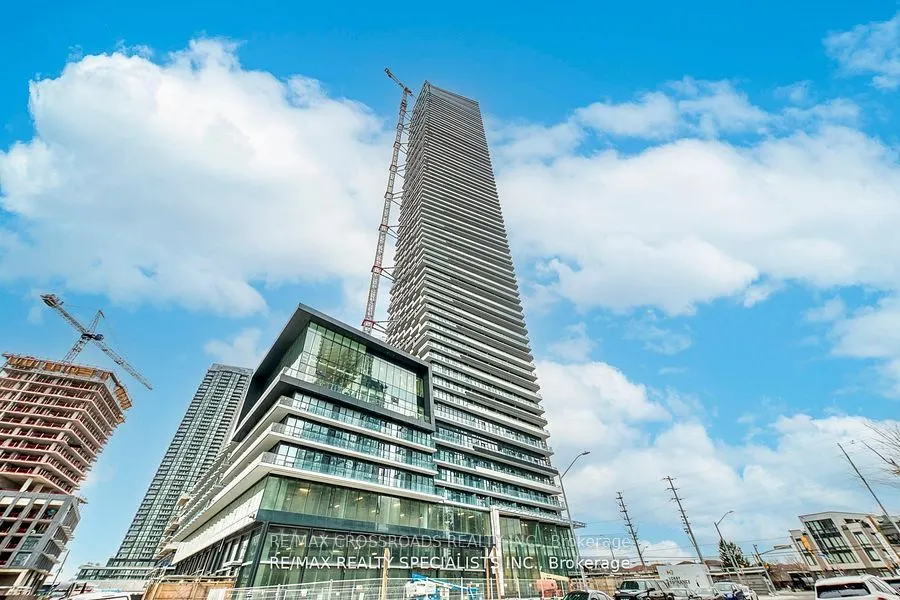
Welcome to this Bright and Spacious 1 Bedroom + Den Suite in the Iconic MCity 3, An Award-Winning Architectural Masterpiece located in the Heart of Mississauga City Centre! Offering Approx. 580sf of Functional Living Space with a Desirable True North Exposure and Unobstructed Open Views. This Well-D...esigned Unit Features a Practical Open-Concept Layout, Floor-To-Ceiling Windows, 9-Ft Ceilings, Modern Laminate Flooring Throughout, and a Versatile Den Perfect for a Home Office, Study Area or Extra Storage. Enjoy a Sleek Contemporary Kitchen with Built-In Appliances, Stylish Cabinetry and Quality Finishes. The Bedroom Offers a Comfortable Layout with Floor to Ceiling Windows and Large Closet Space. Residents Enjoy Luxury Building Amenities Including Indoor Pool, Fitness Centre, Party Room, Rooftop Terrace, BBQ Area, 24-Hour Concierge and More... Steps to Square One Shopping Centre, Sheridan College, Celebration Square, Living Arts Centre, Library, YMCA, Restaurants, Parks, Public Transit and Hurontario LRT at the Door, Easy Access To Hwy 403, QEW and Major Routes. An Excellent Choice for End Users, Professionals or Investors Looking for Modern Downtown Mississauga Living!
Room Types
Den
Laminate, Separate Room
Dimensions 7.91 x 8.17 feet
64.62 sqft
Dining Room
Laminate, Combined w/Kitchen
Dimensions 12.3 x 16.9 feet
207.87 sqft
Kitchen
Laminate, Open Concept, Modern Kitchen
Dimensions 12.3 x 16.9 feet
207.87 sqft
Similar Properties (No results)
Courtesy of: RE/MAX CROSSROADS REALTY INC.